Gallery
Finishes, rooms, and details from recent projects.
Kitchens
9 imagesA bright open kitchen with a large grey-quartz island, three copper pendants overhead, and full-height white perimeter cabinetry.
Scope
Full kitchen remodel — semi-custom cabinetry, quartz island and counters, and pendant lighting.
An extended island with integrated wine storage and seating, finished in quartz and lit by warm copper fixtures.
Scope
Island rebuild — custom wine cubby cabinetry and quartz countertops.
Black glass tile backsplash with custom wood running the full range wall against creamy shaker cabinetry.
Scope
Backsplash and cabinetry refresh — tile installation, cabinet refacing, and undercabinet lighting.
A two-tone kitchen pairing white perimeter shakers with a deep grey island and modern globe lighting.
Scope
Full kitchen remodel — two-tone semi-custom cabinetry, stone counters, and lighting design.
White cabinetry framing a dramatic black-veined stone island with seating for four.
Scope
Kitchen remodel — full slab stone island and counters, and cabinetry install.
A deep fireclay apron-front sink set beneath a classic white subway tile backsplash.
Scope
Sink and backsplash detail — apron sink install and tile work.
A crisp white shaker run with built-in double ovens and full-height storage cabinetry.
Scope
Cabinetry and appliance wall — semi-custom cabinets and trim carpentry.
A stainless range hood centered on a dark glass mosaic backsplash above the cooktop.
Scope
Range wall feature — hood install and venting, mosaic tile, and counter fabrication.
A close view of the island edge showing mitered quartz and a clean stone return.
Scope
Stone fabrication detail — mitered edge, seam work, and polished finish.
Bathrooms
5 imagesA wide primary bath with a double vanity, freestanding tub, and open glass shower in soft marble-look tones.
Scope
Full primary bath remodel — layout reconfiguration, vanities, tub, glass shower enclosure, and tile.
A white freestanding soaking tub against a marble-look clad wall with pebble stone flooring.
Scope
Tub alcove — freestanding tub set and niche, marble-look wall tile, and pebble floor install.
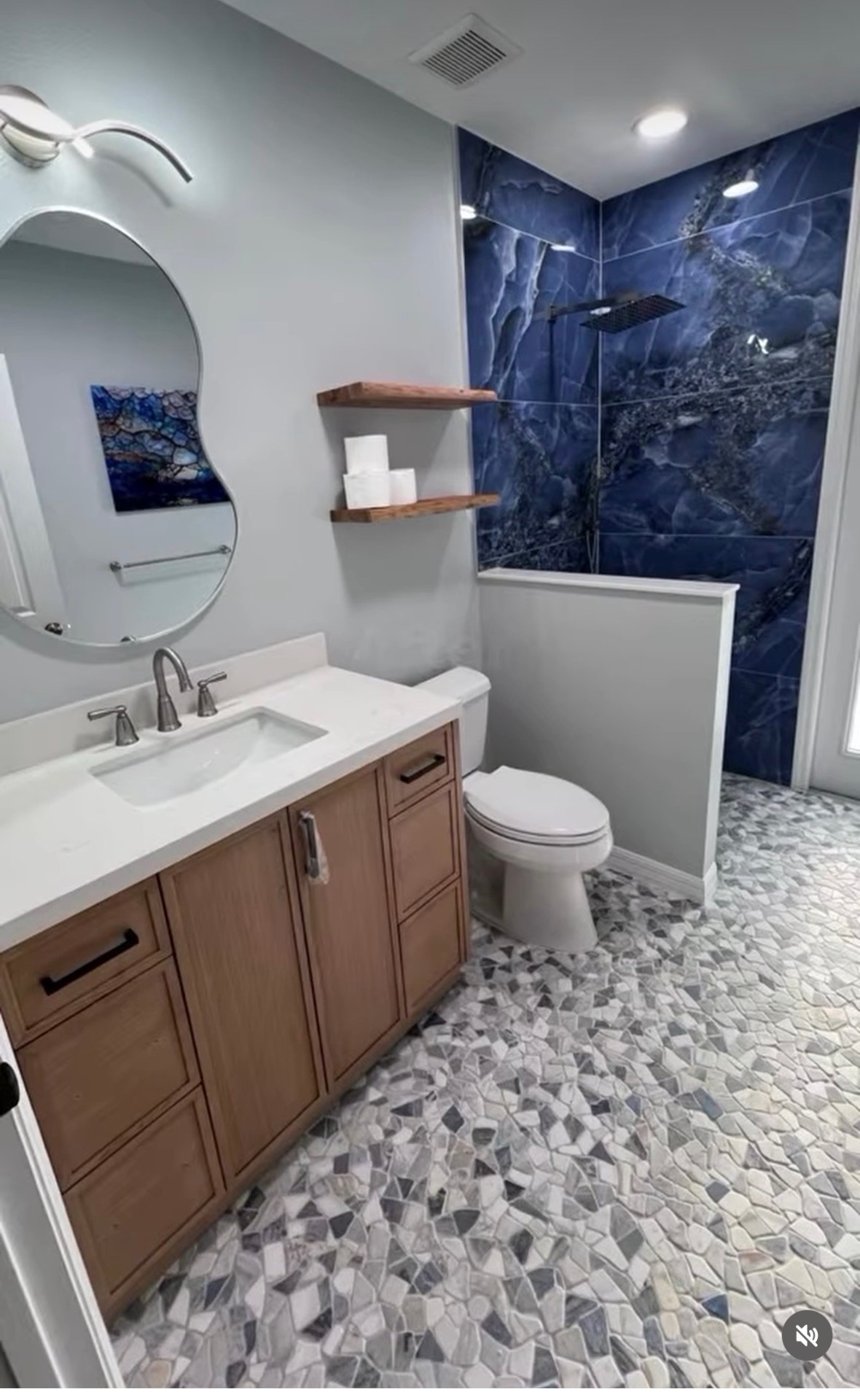
A compact pool bath with a light wood vanity paired against a deep blue tiled shower wall.
Scope
Pool bath remodel — vanity and top, statement tile wall, fixtures, and lighting.
Deep blue textured wall tile wrapping a glass-enclosed shower in a full bath suite.
Scope
Bath remodel — handmade tile installation, frameless glass enclosure, and waterproofing.
A freestanding tub placed beside a window with a small chandelier hung above.
Scope
Bath feature area — tub install, decorative lighting, LVP flooring, and trim.
Showers
3 imagesA walk-in shower lined in white marble tile with a matte black rainfall head and fixtures.
Scope
Shower rebuild — waterproofing, marble tile, rainfall valve shower head, and niche detail.
A large spa bath with a jetted tub beside an expansive open walk-in shower area.
Scope
Spa bath conversion — curbless shower pan, tub install, tile work, and glass panels.
A walk-in shower in grey tile with a pebble floor.
Scope
Shower remodel — tile, pebble floor, and drainage.
Details
2 imagesA close look at the brass rainfall head and matching trim set against marble tile.
Scope
Fixture detail — rough-in plumbing, valve set, and finish trim installation.
A corner double vanity in espresso cabinetry topped with a bright white countertop.
Scope
Vanity install — semi-custom cabinetry, stone top with undermount sinks, and faucets.
Design Concepts
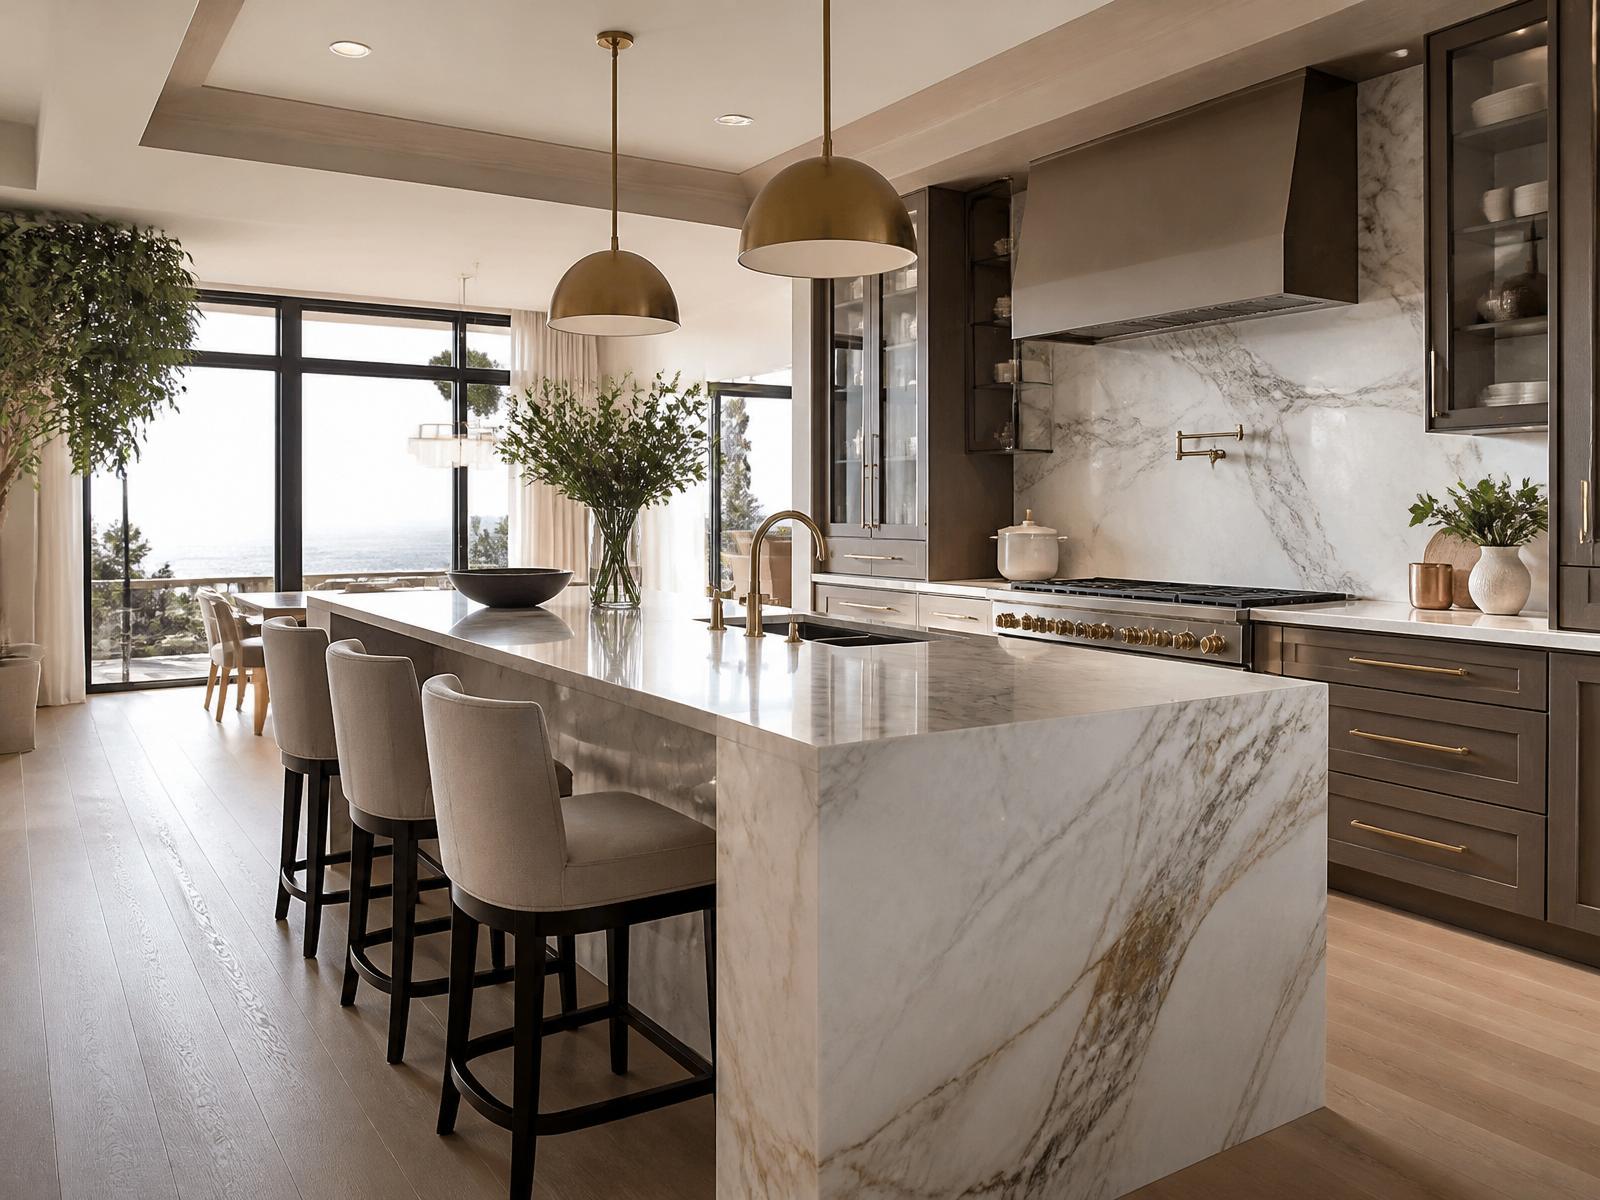
9 imagesA concept rendering of an open kitchen with a long stone island and warm natural light.
Scope
Design concept — layout study for a full kitchen remodel.
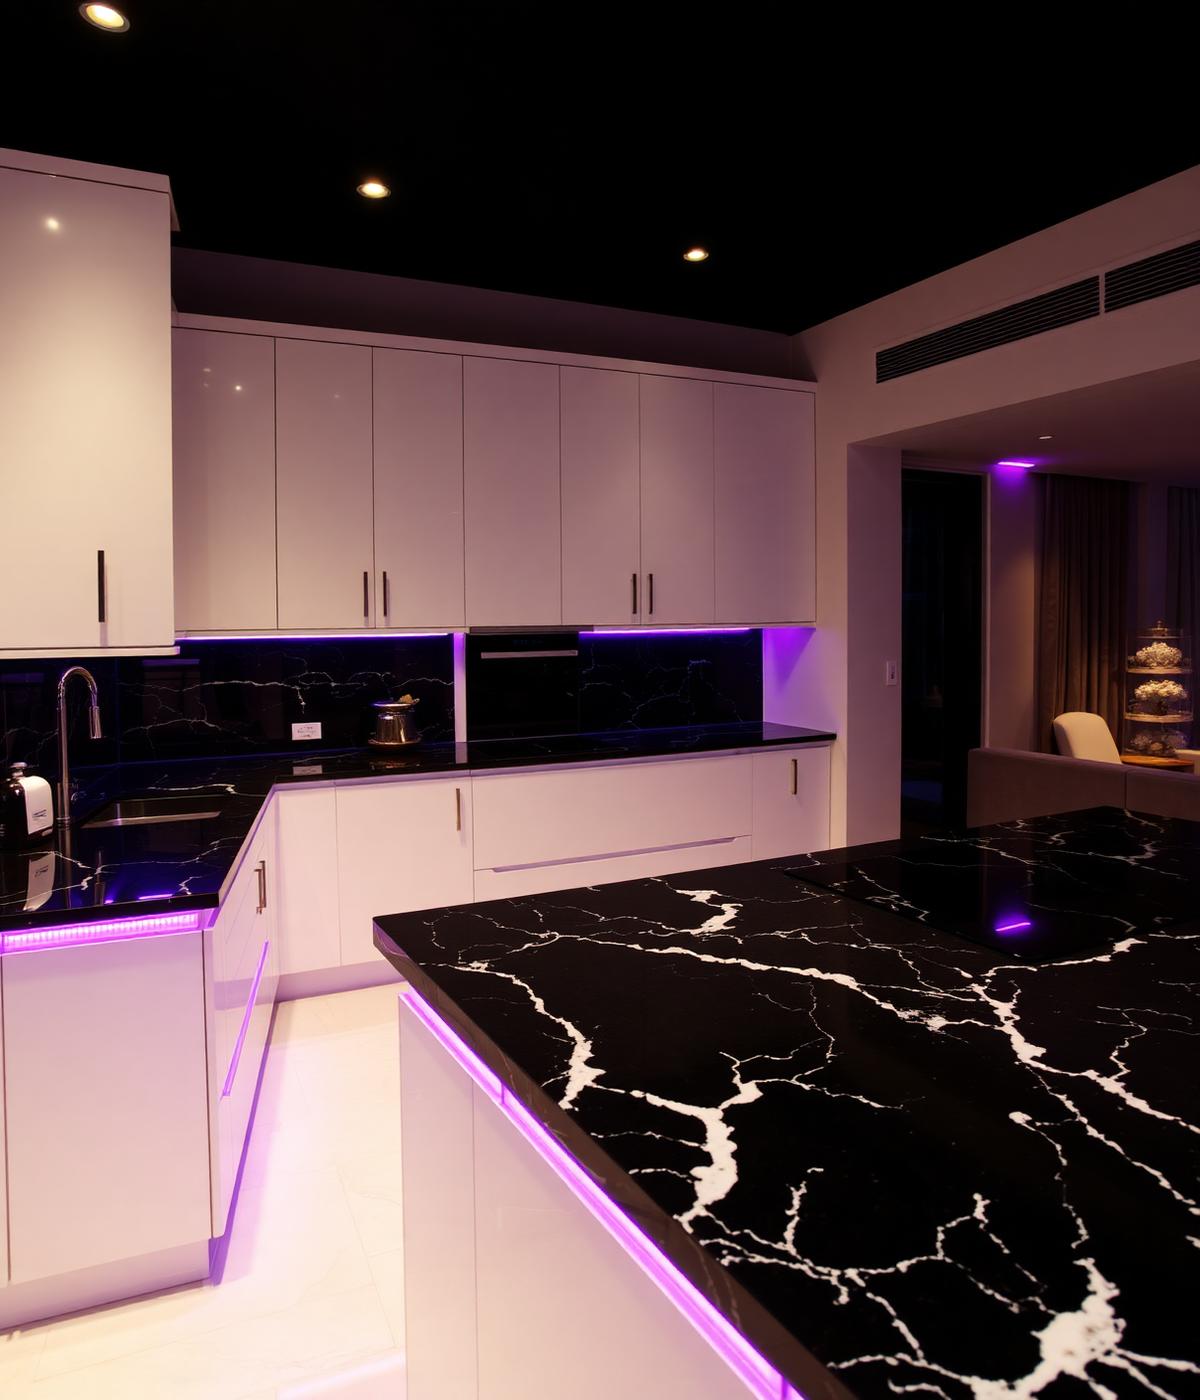
A concept rendering pairing white cabinetry with black marble counters and accent lighting.
Scope
Design concept — material and lighting study for a kitchen remodel.
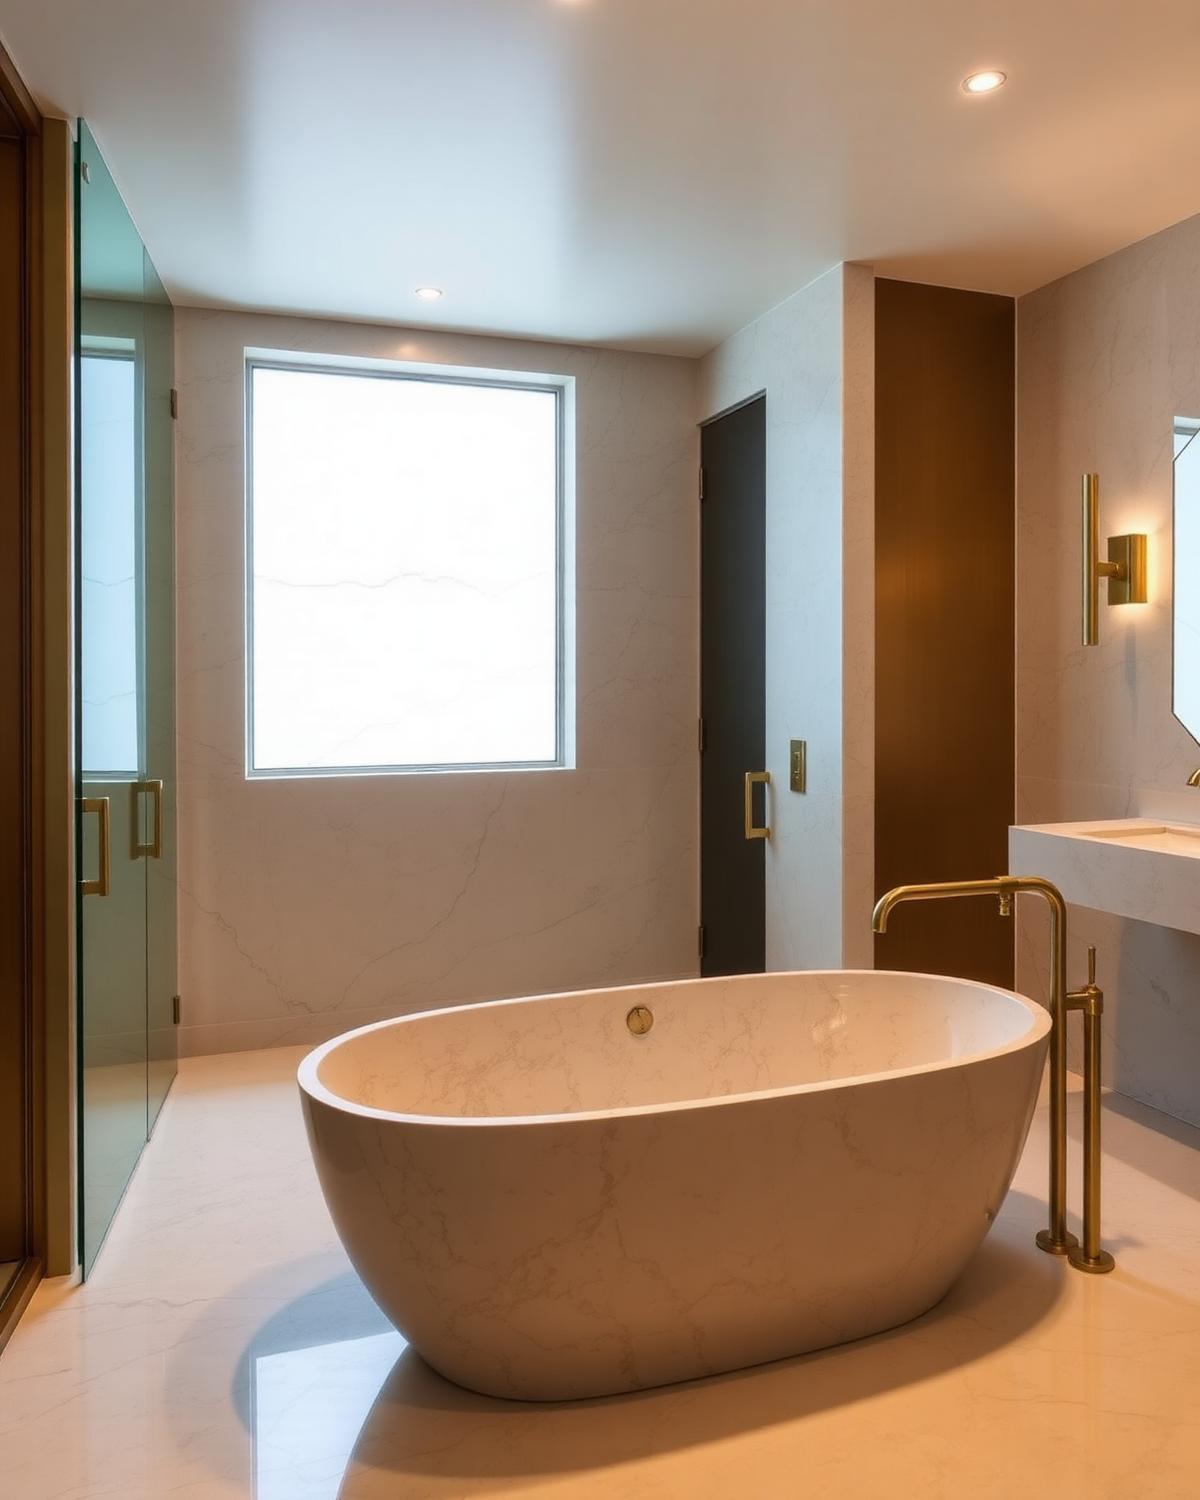
A concept rendering of a serene primary bath in pale stone with a freestanding tub.
Scope
Design concept — primary bath layout and finish study.
A concept rendering of a bath with deep blue tiled walls and warm wood vanity.
Scope
Design concept — tile and cabinetry pairing study.
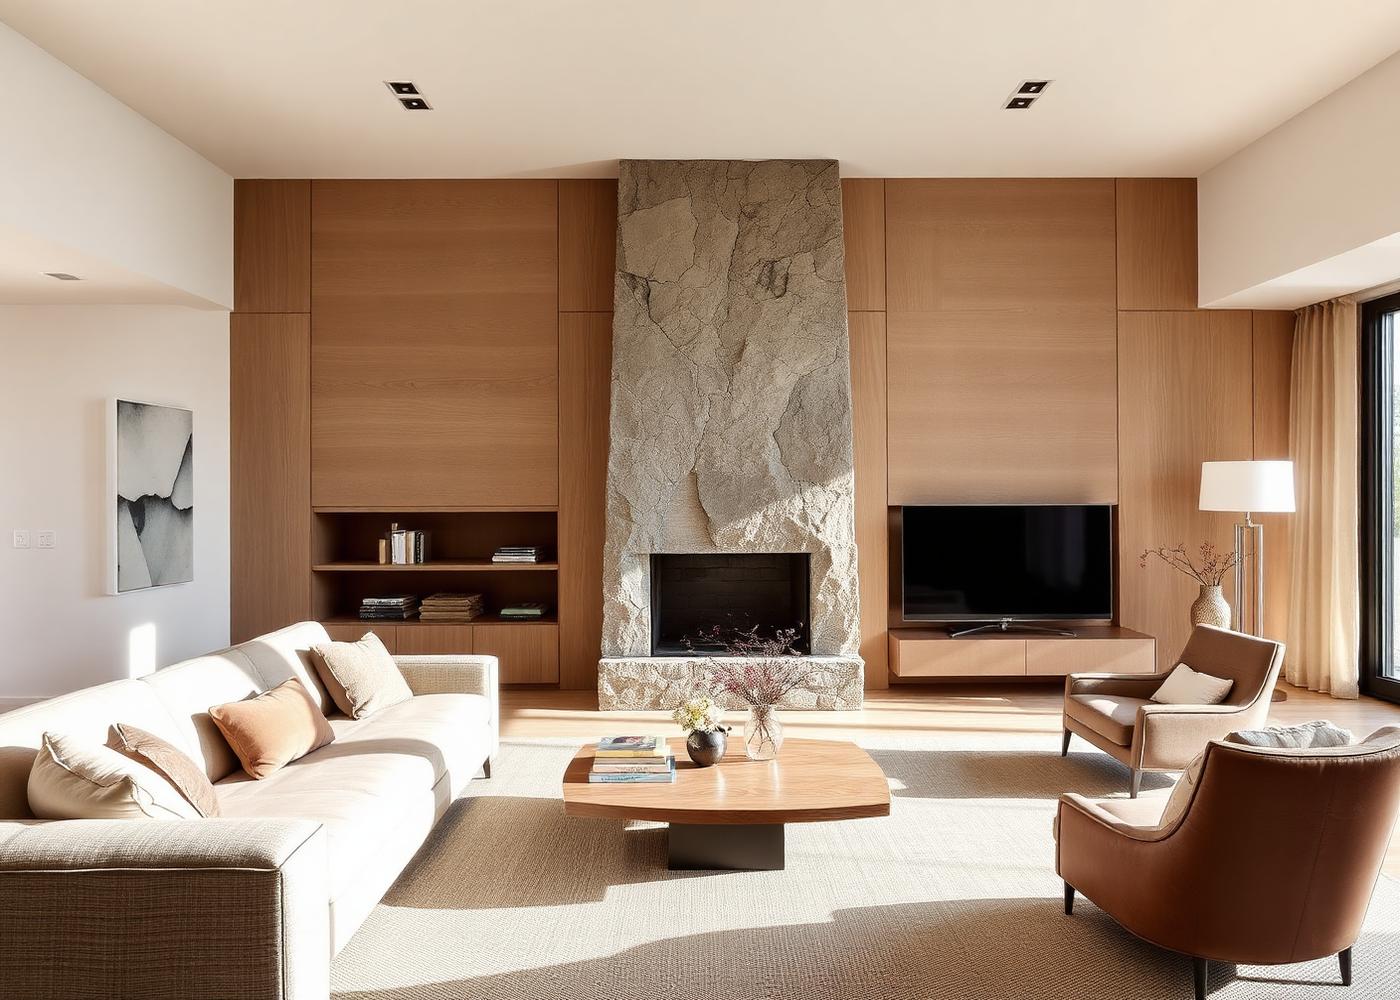
A concept rendering of a great room with millwork built-ins and a stone feature wall.
Scope
Design concept — whole-home living area study.
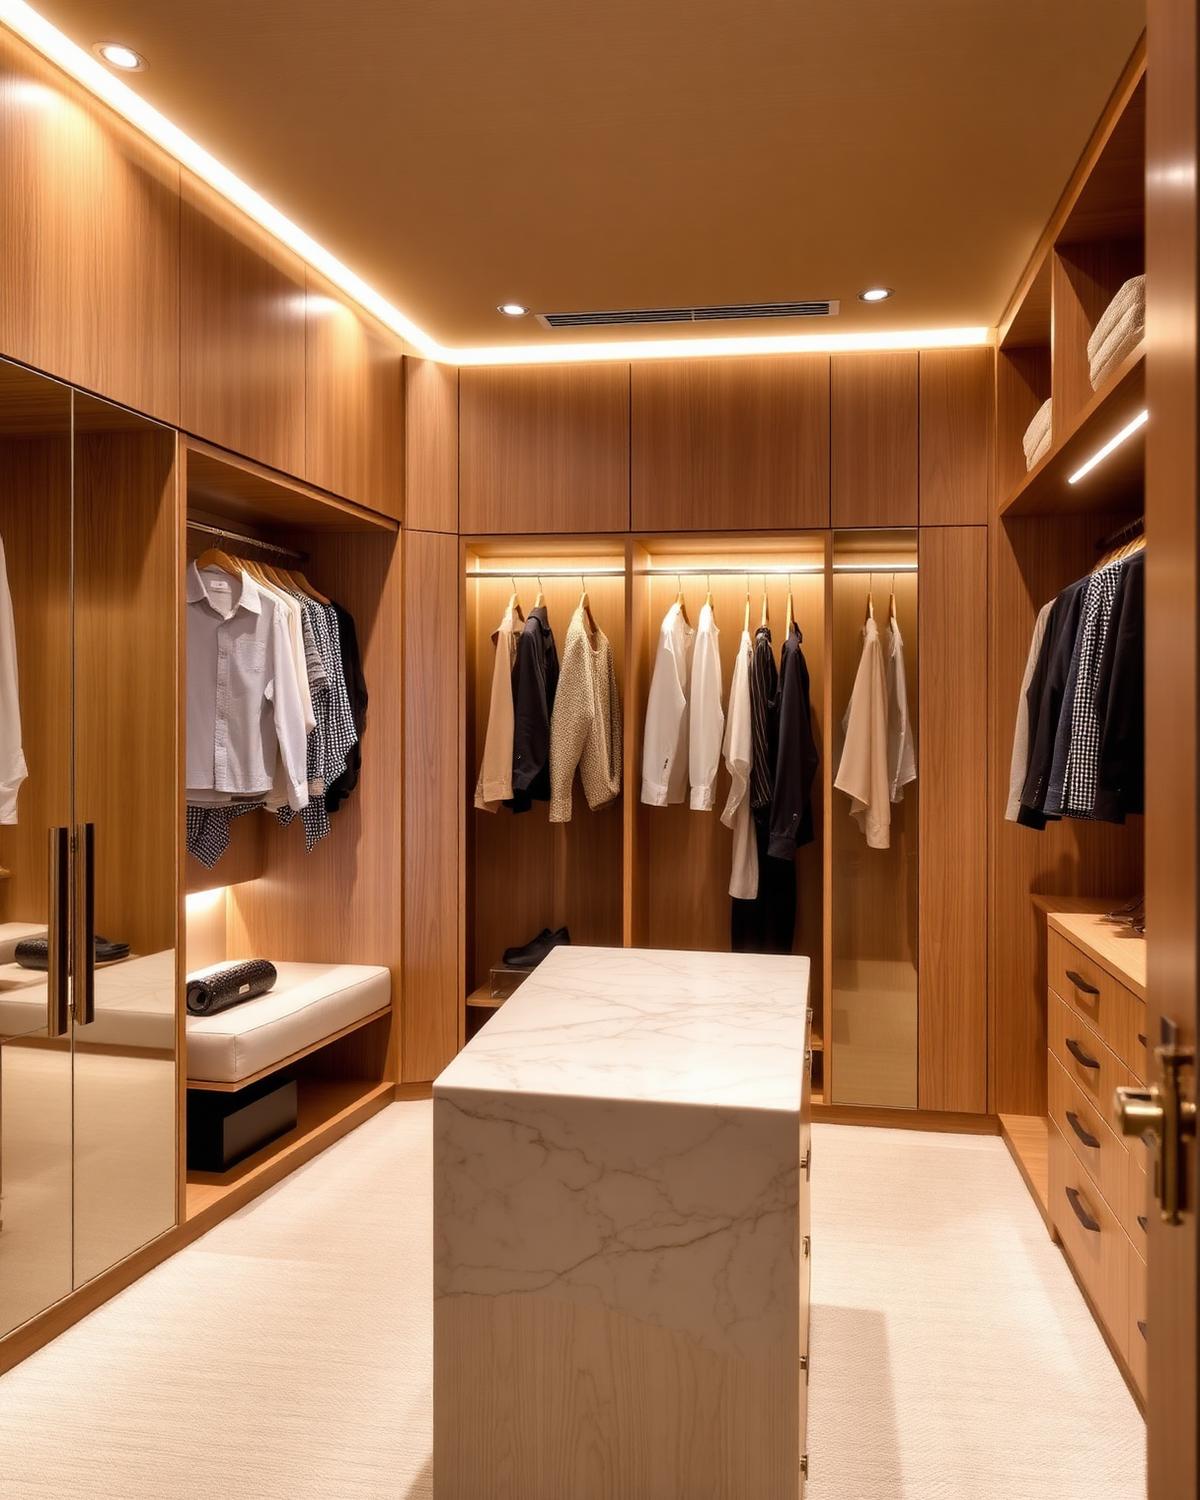
A concept rendering of a dressing room with custom joinery and integrated lighting.
Scope
Design concept — built-in storage and lighting study.
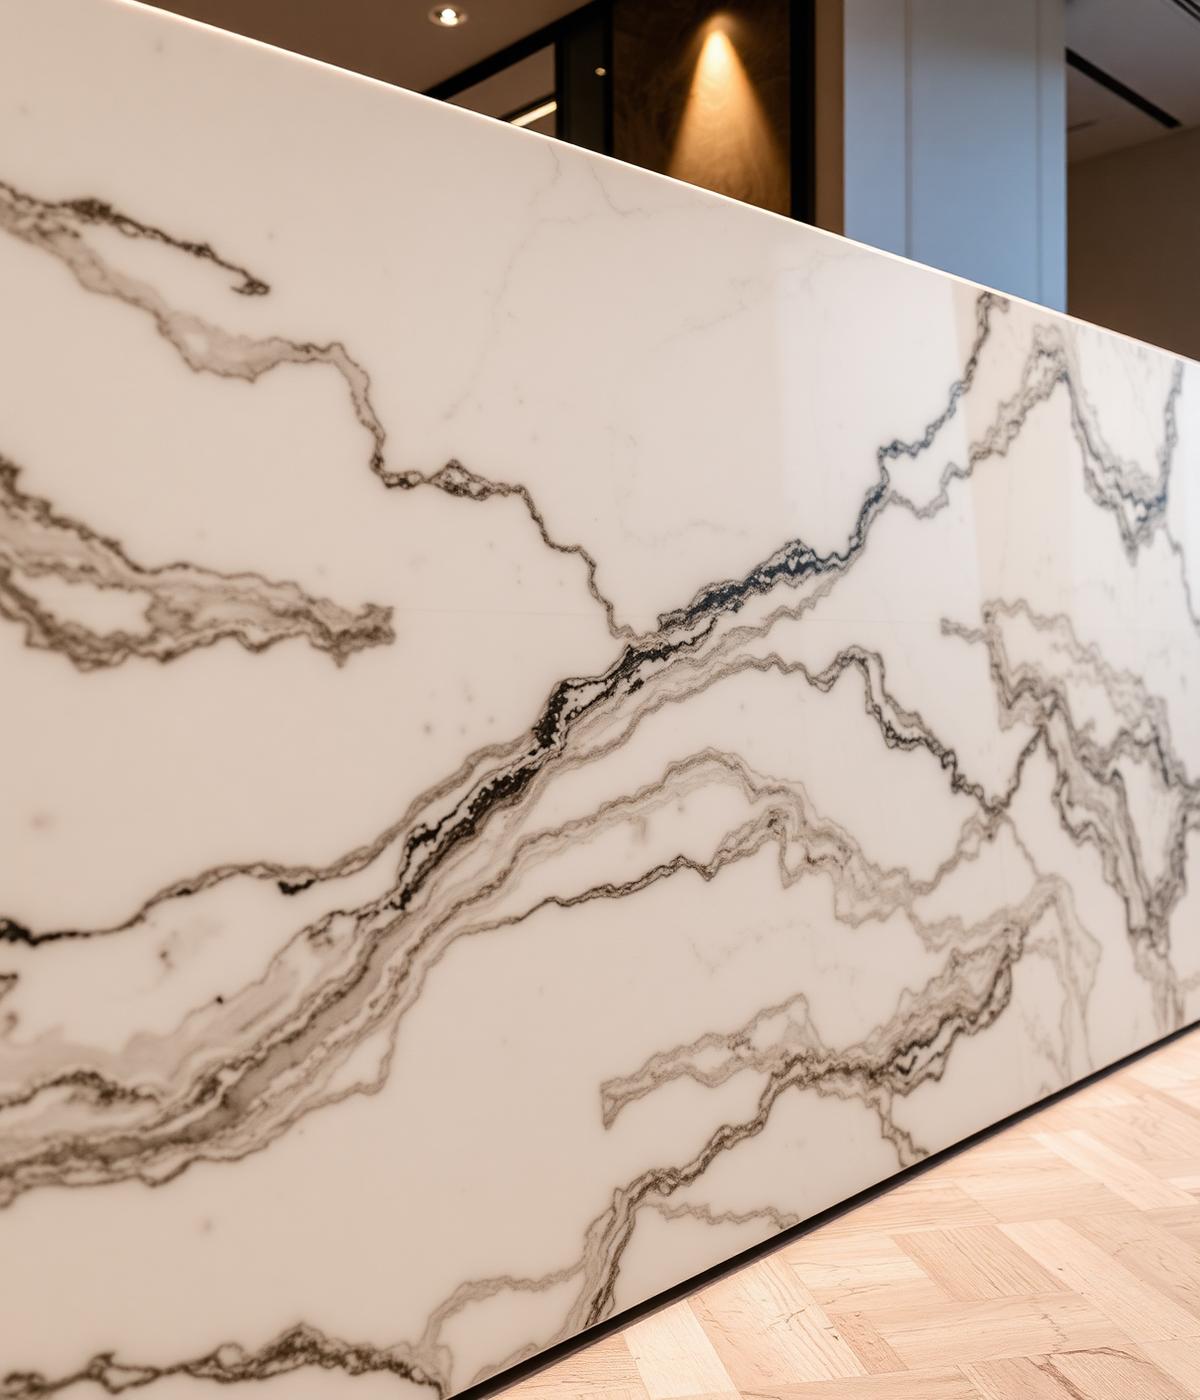
A concept image of full slabs in the showroom — granite, quartz, quartzite, and marble.
Scope
Showroom concept — stone selection presentation.
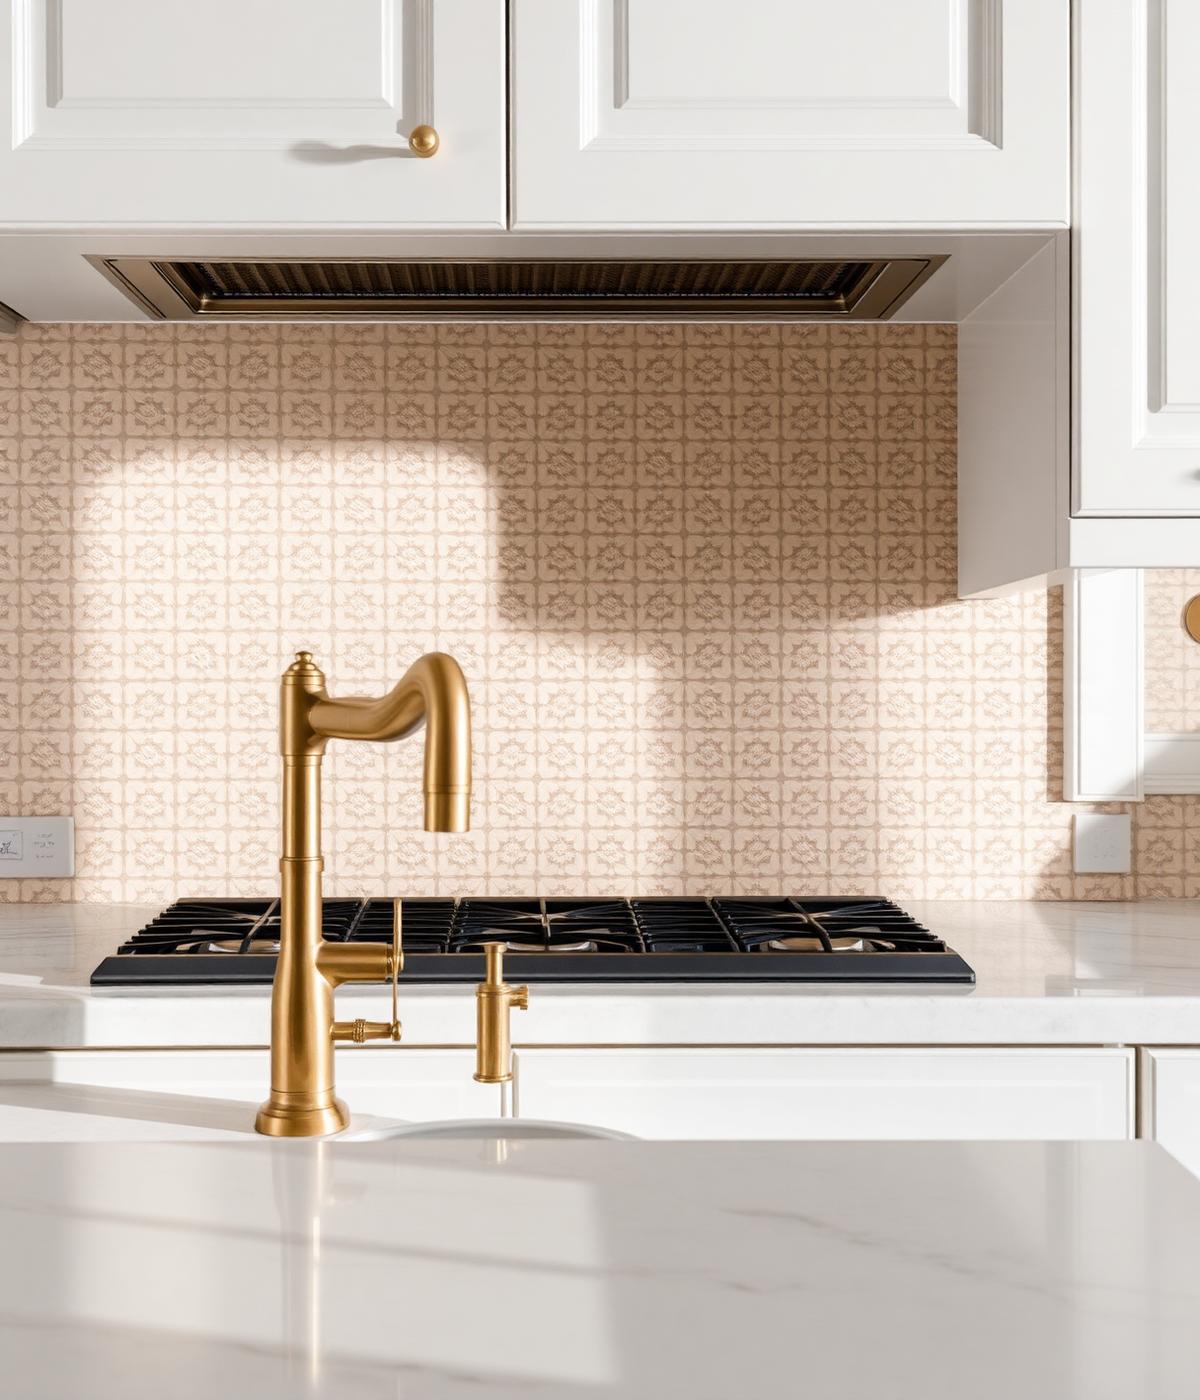
A concept rendering of a handmade zellige backsplash with visible glaze variation.
Scope
Design concept — artisan tile backsplash study.
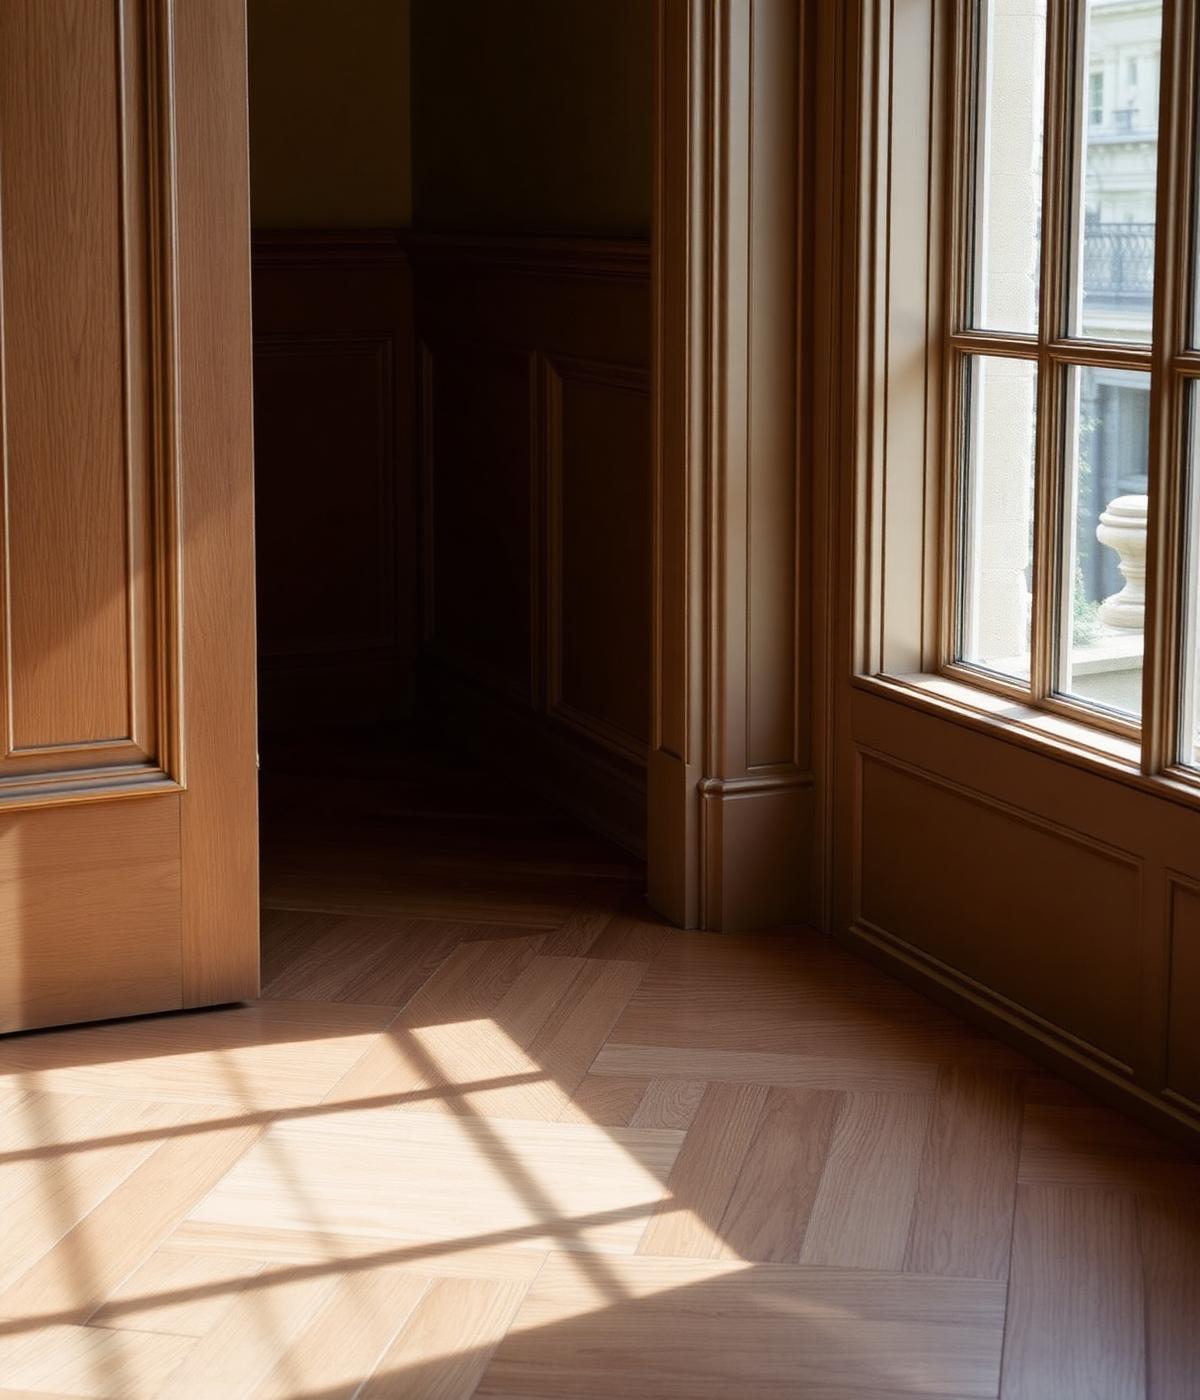
A concept rendering of wide-plank wood laid in a herringbone pattern.
Scope
Design concept — flooring pattern and material study.